
Welcome To Pakistan Property Services

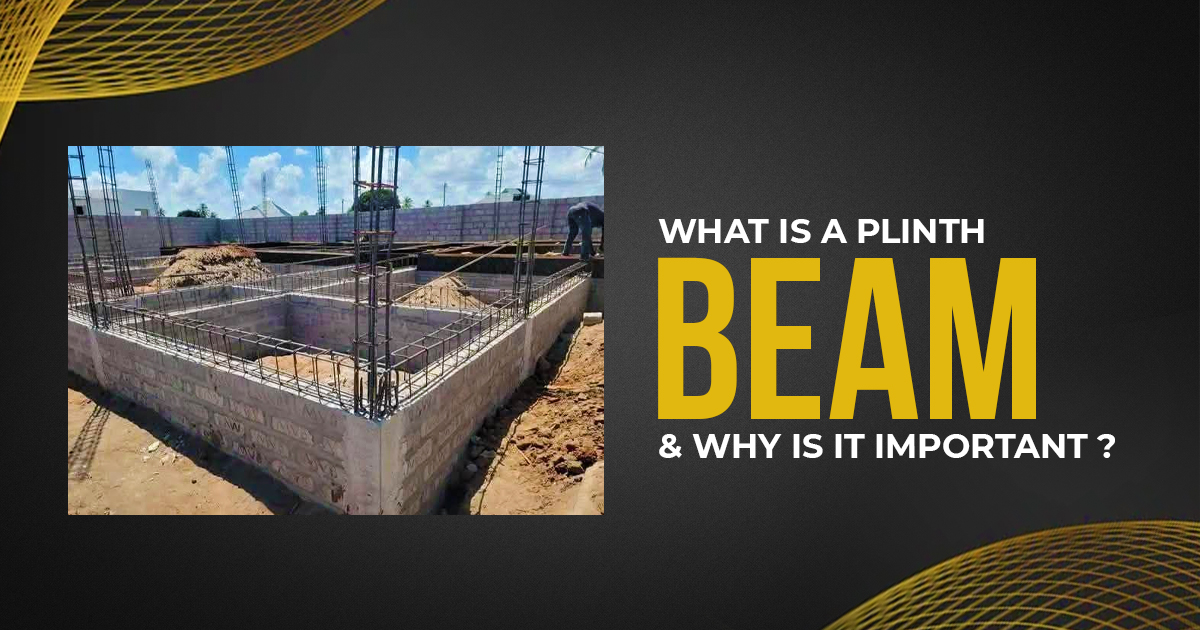
What is a Plinth Beam and Why is it Important
23 Sep
- 0 Comments
- By admin
- PPS Constructions
- 55 Likes
Today’s will guide you about:
- Where plinth beams are necessary
- How much steel should be used
- The purpose and benefits of plinth beams
Let’s begin.
When is a Plinth Beam Required?
A plinth beam becomes essential in the following scenarios:
- Deep Plot Level:
If your plot is 5 to 6 feet lower than the road level, plinth beams are crucial to provide structural support due to the heavy earth filling needed in the foundation. - Soft or Sandy Soil:
If the surface below the foundation consists of sandy or weak soil, a plinth beam is required to ensure stability. - Mandatory in Some Societies:
For example, in Park View City, the foundation often hits sandy soil, and the plot level is also low. Therefore, plinth beams are mandatory for safety. - Multi-Story Construction:
If you’re planning to build 3–4 stories, plinth beams are highly recommended to increase the strength of your structure.
Steel Requirements for Plinth Beams
- Steel Bars:
Use 4 steel bars of 4 Sutar (10mm) thickness, as shown in the video. These are tied across all the walls in the building. - Rings (Stirrups):
You can space the rings at 10 to 12 inches intervals, and they should be 3 Sutar (8mm) in thickness. - Beam Height:
The plinth beam is typically 9 inches in height.
Concrete Ratio and Shuttering
- Concrete Mix:
Use the standard 1:2:4 ratio concrete, the same as used for slabs. - Shuttering:
Recommended to use steel shuttering for durability. However, ply or wooden shuttering can also be used if done firmly. - After pouring the concrete, we will remove the shuttering and share a separate video for that process, Insha’Allah.
Door Frame (Chowkat) in Plinth Beam
Many viewers ask how to install door frames where the plinth beam exists.
At the spots where the door will be fixed, you should drop the plinth beam height by 2.5 inches. We’ll demonstrate this step in the upcoming video as well.
Stay Connected for More Construction Updates
If you’re interested in design to construction services, you can reach out to us.
We are working under the name PPS Home & Construction Company.
Related Cool Links:
- Pakistan Real Estate Forecast
- PPS Constructions – Turnkey Construction solutions in Lahore
- Your Integrated Smart Solutions Provider
- Trusted Real Estate Agency in Pakistan
- More Than a Creative Agency in Lahore, Pakistan
- Trusted Farming Solutions Provider
- Renewable Energy Experts
- Reliable Building Contractors
- Smart Energy Solutions Provider
- Your Story – Our Lens

Leave Your Comment